1942 Cedardale Lane, Knoxville, TN 37932
- $563,000
- 3
- BD
- 3
- BA
- 2,529
- SqFt


- Sold Price
- $563,000
- List Price
- $549,900
- Closing Date
- Apr 30, 2026
- MLS#
- 1331856
- Status
- CLOSED
- Type
- Single Family Residential
- City
- Knoxville
- County
- Knox
- Bedrooms
- 3
- Bathrooms
- 3
- Baths Half
- 1
- Baths Full
- 2
- Living Area
- 2,529
- Lot Size
- 18,580
- Year Built
- 1994
Property Description
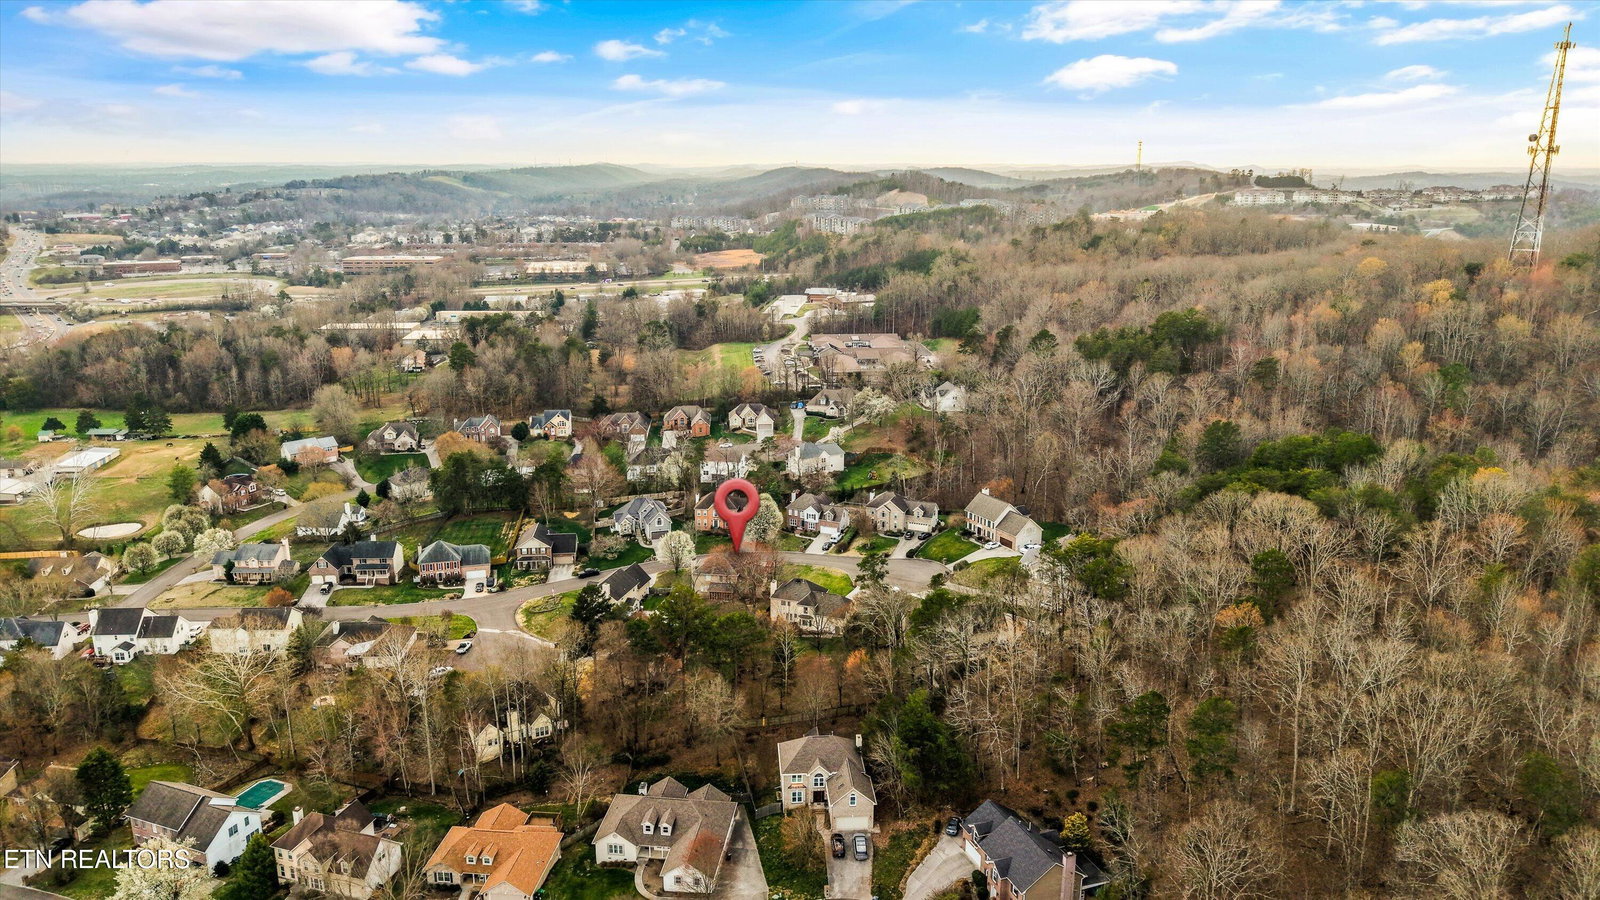
Coming soon on 3/11/26! This Hardin Valley beauty is sure to impress the moment you arrive! Tucked away in a culdesac, this home welcomes you with a generous driveway, offering plenty of space for parking and guests. Situated on just shy of half an acre, this property offers the kind of yard space that is becoming harder to find. Step inside and you will find a main level with many offerings, featuring a home office, a cozy family room with fireplace, a half bath, and a dining area perfect for gatherings.The kitchen is truly the heart of the home, boasting a substantial island large enough for 5 stools and charming bay window seating area that overlooks the backyard, as well a pantry. Upstairs, accessible from one of two staircases, you will find a spacious Primary suite complete with a large walk-in closet and primary bath that has 2 separate vanities. Down the hall are 2 additional guest bedrooms, a large laundry room with folding counter and sink, a hall full bath, and a versatile bonus room. You will appreciate there being no carpet anywhere in this home for easy cleaning and maintenance. For added peace of mind the home's crawlspace was recently encapsulated. Home is also already equipped with hook up for a backup generator. Location is the finishing touch! Nestled in the highly desired Cedardale subdivision located right off Lovell Rd this home has easy access to Pellissippi Parkway and any direction you need to go! Nothing left to do but move in and start making memories! This Home qualifies for an assumable VA loan at 2%. Must qualify with the current VA lender.
Additional Information
- Acres
- 0.42
- Appliances
- Dishwasher, Disposal, Microwave, Range
- Construction
- Brick, Vinyl Siding
- Cooling
- Ceiling Fan(s), Central Air
- Exterior Features
- Prof Landscaped, Windows - Vinyl
- Fireplace
- Yes
- Floors
- Tile, Hardwood, Luxury Vinyl Plank
- Garage
- Attached, Main Level, Garage Door Opener
- Living Area
- 2,529
- Lot Description
- Cul-De-Sac, Rolling Slope
- Lot Dimensions
- 89.51 x 182.92 x IRR
- Style
- Traditional
- Subdivision
- Cedardale S/D Unit 1
- View
- Other
- Year Built
- 1994
- Subdivision
- Cedardale S/D Unit 1
- Heating
- Central, Natural Gas, Electric
- Num Of Rooms
- 7
- Restrictions
- Yes
- Fireplaces
- 1
- Hoa
- Voluntary
- Hoa Fees
- $42
- Hoa Freq
- Yearly
- Bonus Room
- Yes
- Association Fee Incl
- Other
- Water
- Public
- Sewer
- Public Sewer
Mortgage Calculator
Listing courtesy of The Carter Group, eXp Realty. Selling Office: .
Agent: Amy Clayton |
Office: The Carter Group, eXp Realty |