103 E Main St, Englewood, TN 37329
- $228,000
- 2
- BD
- 1
- BA
- 1,202
- SqFt




- Sold Price
- $228,000
- List Price
- $250,000
- Closing Date
- Apr 01, 2026
- MLS#
- 1327848
- Status
- CLOSED
- Type
- Single Family Residential
- City
- Englewood
- County
- Mcminn
- Bedrooms
- 2
- Bathrooms
- 1
- Baths Full
- 1
- Living Area
- 1,202
- Year Built
- 2024
Property Description
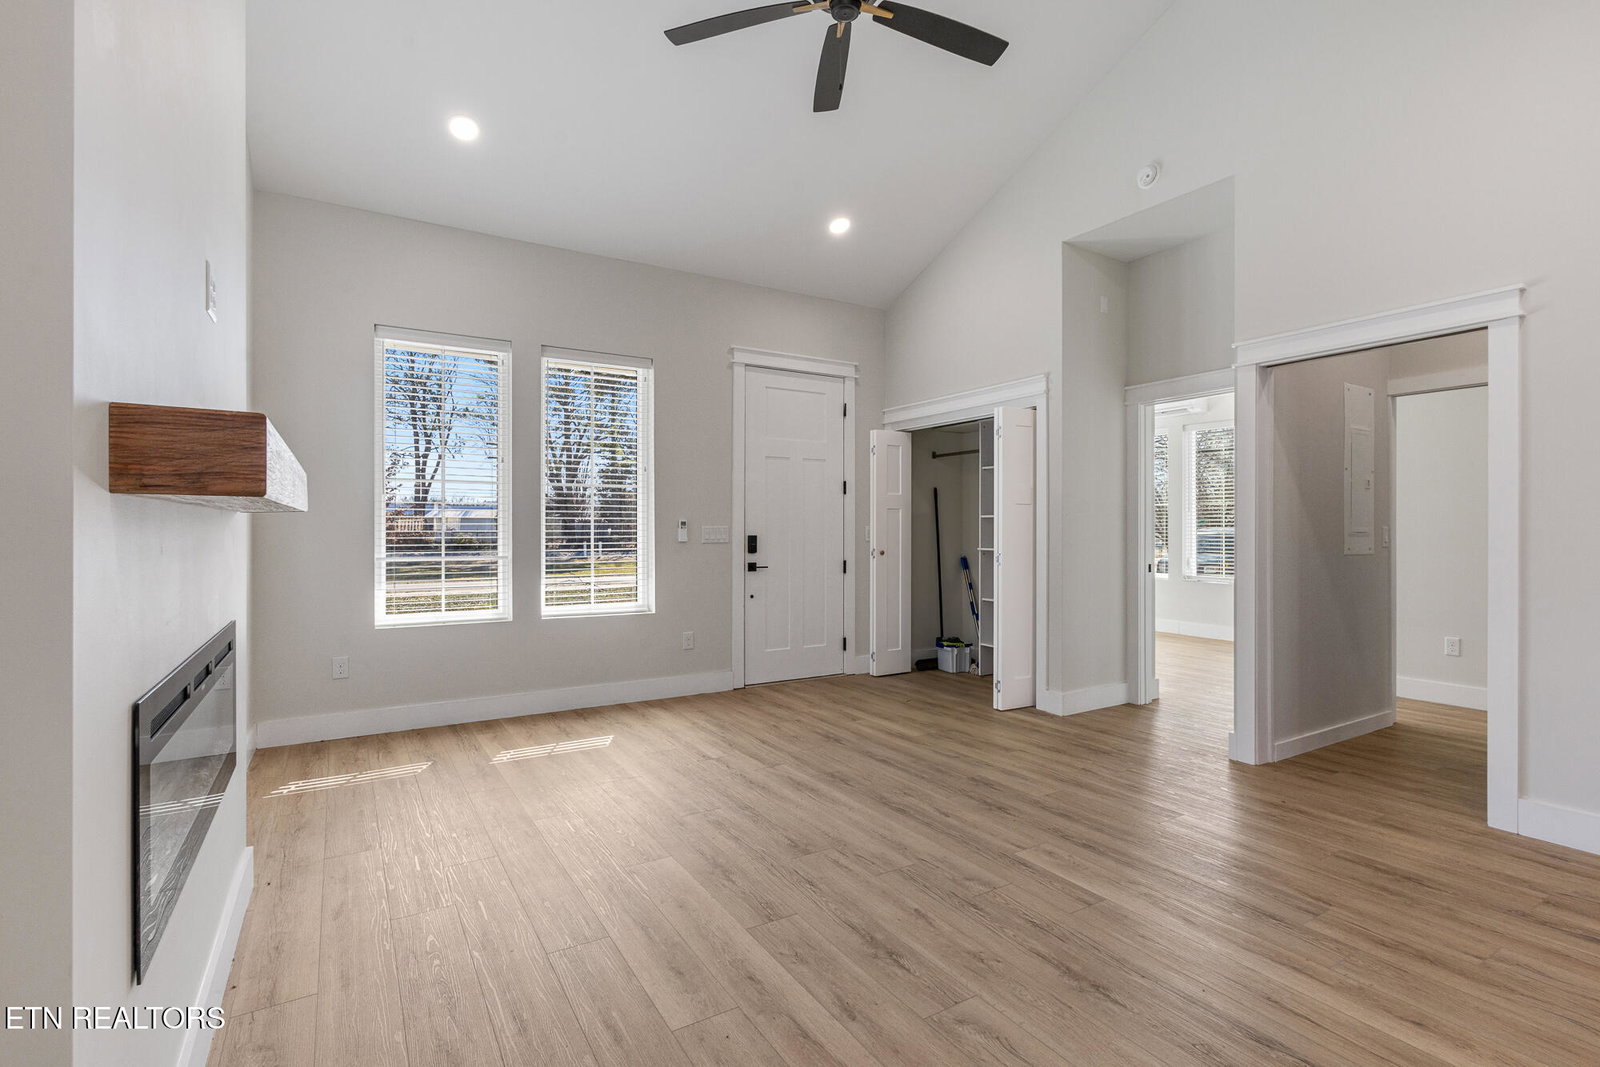
Welcome home to this elegant and contemporary 2-bedroom, 1-bath home spanning 1,202 sq ft of thoughtfully designed living space. This home showcases high-end finishes with meticulous attention to detail and is designed for comfort and style. Step inside to 10-foot ceilings and 8-foot custom exterior doors, where natural light highlights the open-concept living space. The heart of the home is a stunning kitchen featuring granite countertops, upscale cabinetry, a large island, and a spacious walk-in pantry—perfect for cooking, entertaining, or everyday living. The luxurious bathroom offers a soaker tub, walk-in tiled shower, and elegant finishes for a spa-like experience. A separate laundry room adds convenience, while the living area is enhanced by a cozy electric fireplace. Built with 2x6 framing and Hardie board siding, this home combines durability with timeless appeal and is situated on a low maintenance .1 acre lot. Enjoy the ease of city living while benefiting from thoughtful craftsmanship and upscale details throughout. This home is a rare opportunity to own a move-in-ready property with modern comforts and classic elegance. You will not find a better built home than this—quality you can see and feel! Also available for sale is a commercial building next door at 105 E Main St, Englewood TN for those that would like to start their own business venture and live next door. Buyer to verify all information.
Additional Information
- Acres
- 0.10
- Appliances
- Dishwasher, Disposal, Microwave, Range, Refrigerator, Washer, Dryer
- Construction
- Frame, Fiber Cement
- Cooling
- Ceiling Fan(s), Other, Zoned
- Exterior Features
- Windows - Vinyl
- Fireplace
- Yes
- Floors
- Luxury Vinyl Plank
- Garage
- Off Street, None
- Living Area
- 1,202
- Lot Dimensions
- 50x129x50x129
- Style
- Traditional, Craftsman
- View
- Country Setting, Other
- Year Built
- 2024
- Heating
- Other, Zoned, Electric
- Num Of Rooms
- 5
- Restrictions
- Yes
- Fireplaces
- 1
- Hoa
- No
- Water
- Public
- Sewer
- Public Sewer
Mortgage Calculator
Listing courtesy of Century 21 Legacy. Selling Office: .
Agent: Tracy Howell |
Office: Century 21 Legacy |