6743 Long Shadow Way, Knoxville, TN 37918
- $1,150,000
- 5
- BD
- 5
- BA
- 4,625
- SqFt




- Sold Price
- $1,150,000
- List Price
- $1,185,000
- Closing Date
- Jun 18, 2026
- MLS#
- 1333901
- Status
- CLOSED
- Type
- Single Family Residential
- City
- Knoxville
- County
- Knox
- Bedrooms
- 5
- Bathrooms
- 5
- Baths Half
- 1
- Baths Full
- 4
- Living Area
- 4,625
- Lot Size
- 44,431
- Year Built
- 2016
Property Description
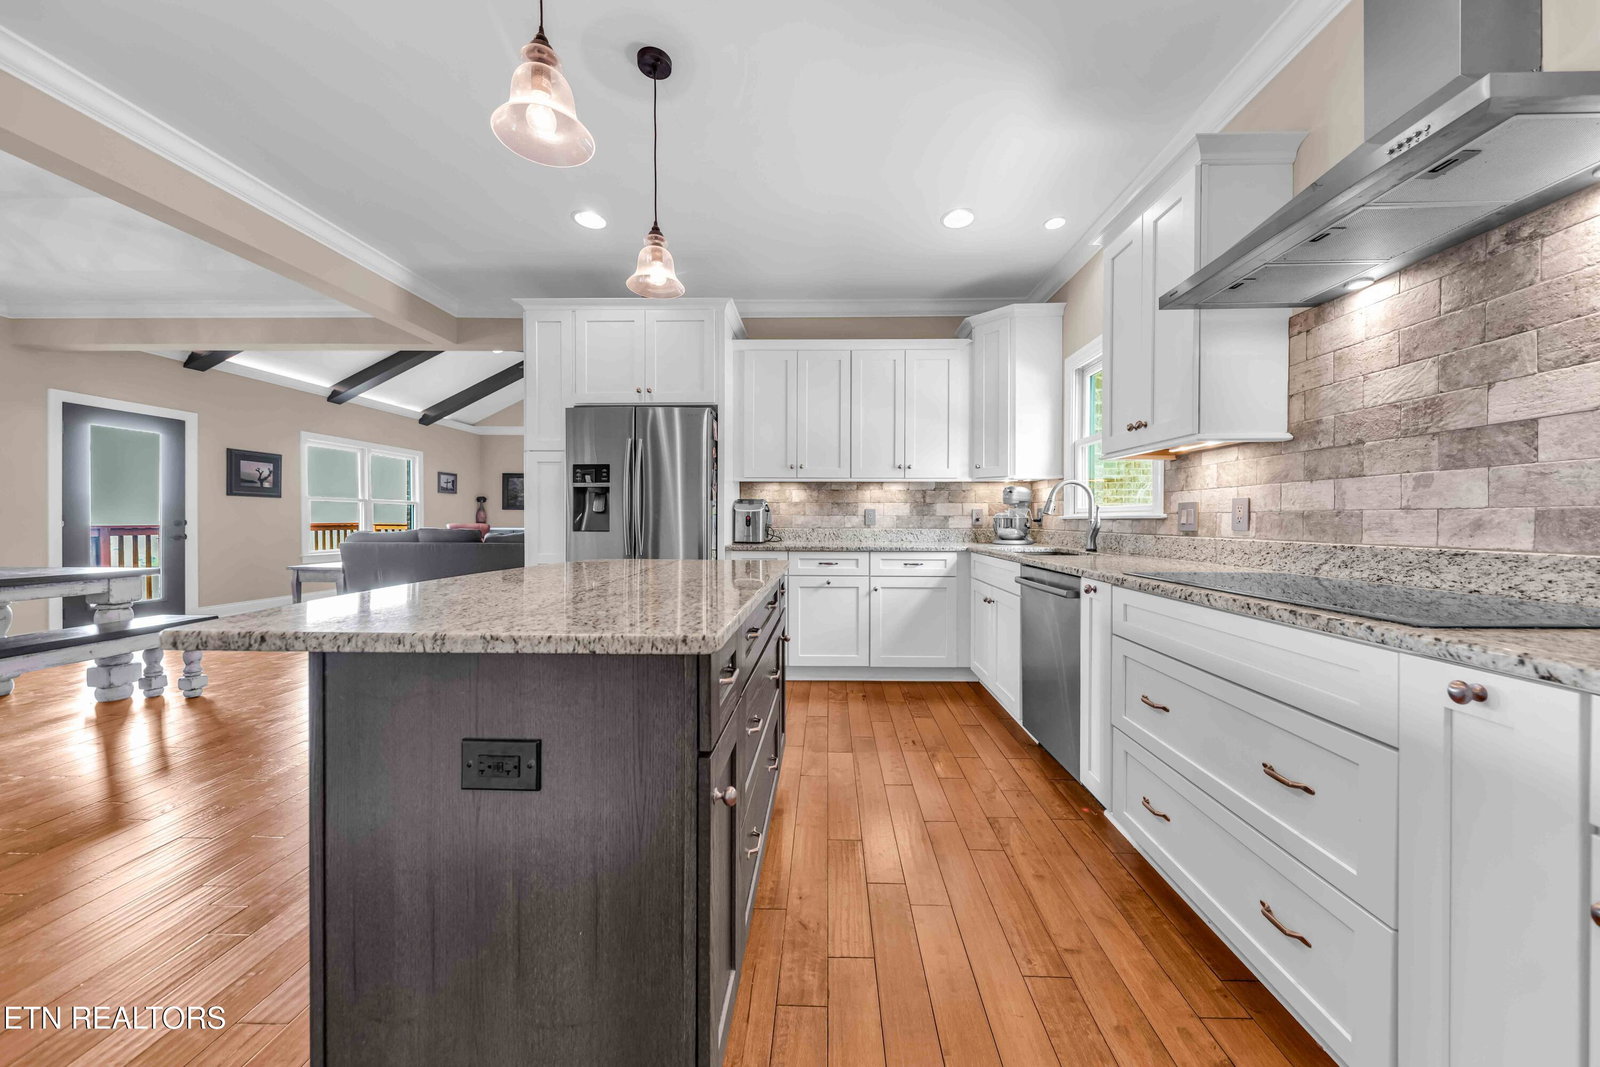
Discover the perfect blend of privacy, space, and mountain-view living in this beautifully designed 5-bedroom, 4.5-bath basement rancher on over an acre of wooded serenity. With four bedrooms on the main floor and exceptional indoor-outdoor flow, this home offers true main-level living built for both everyday comfort and unforgettable entertaining. Inside, the vaulted, wood-beamed great room creates a warm and dramatic centerpiece. The open kitchen offers generous prep and gathering space, enhanced by a walk-through butler's pantry that connects seamlessly to an oversized, custom-built laundry room. The finished basement expands your living options with a stunning media room and a spacious game room--ideal for movie nights, hosting friends, or simply unwinding. Step outside to your own private retreat. A screened-in porch overlooks a resort-style in-ground pool with a built-in water slide, surrounded by a sprawling travertine deck and lush landscaping. It's the kind of outdoor space that makes every day feel like a getaway. Located just minutes from Beaver Brook Country Club, this home offers the rare combination of privacy, convenience, and lifestyle. Homes like this don't come along often.
Additional Information
- Acres
- 1.02
- Community Amenities
- Other
- Appliances
- Dishwasher, Microwave, Range, Other
- Basement
- Yes
- Construction
- Block, Brick
- Cooling
- Central Air
- Exterior Features
- Prof Landscaped, Irrigation System
- Fireplace
- Yes
- Floors
- Carpet, Hardwood
- Garage
- Attached, Basement
- Living Area
- 4,625
- Lot Description
- Wooded, Rolling Slope
- Lot Dimensions
- 503 x 64 x Irr
- Style
- Traditional
- Subdivision
- Shadow Creek S/D Unit 2
- View
- Mountain View, Wooded, Country Setting
- Year Built
- 2016
- Subdivision
- Shadow Creek S/D Unit 2
- Heating
- Central, Electric
- Num Of Rooms
- 13
- Fireplaces
- 1
- Hoa
- No
- Bonus Room
- Yes
- Association Fee Incl
- Other
- Water
- Public
- Sewer
- Public Sewer
Mortgage Calculator
Listing courtesy of Baine Realty Group. Selling Office: .
Agent: Charles Baine |
Office: Baine Realty Group |